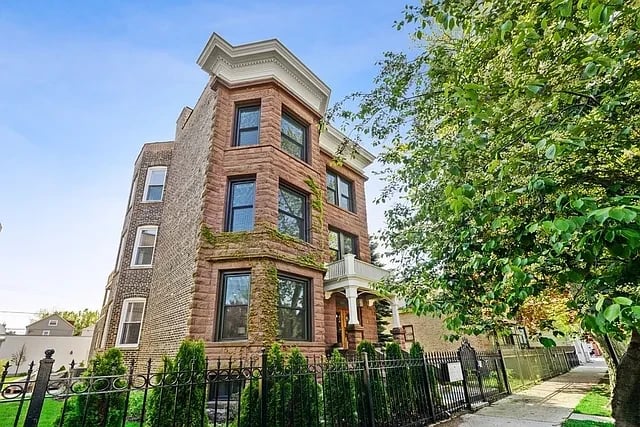
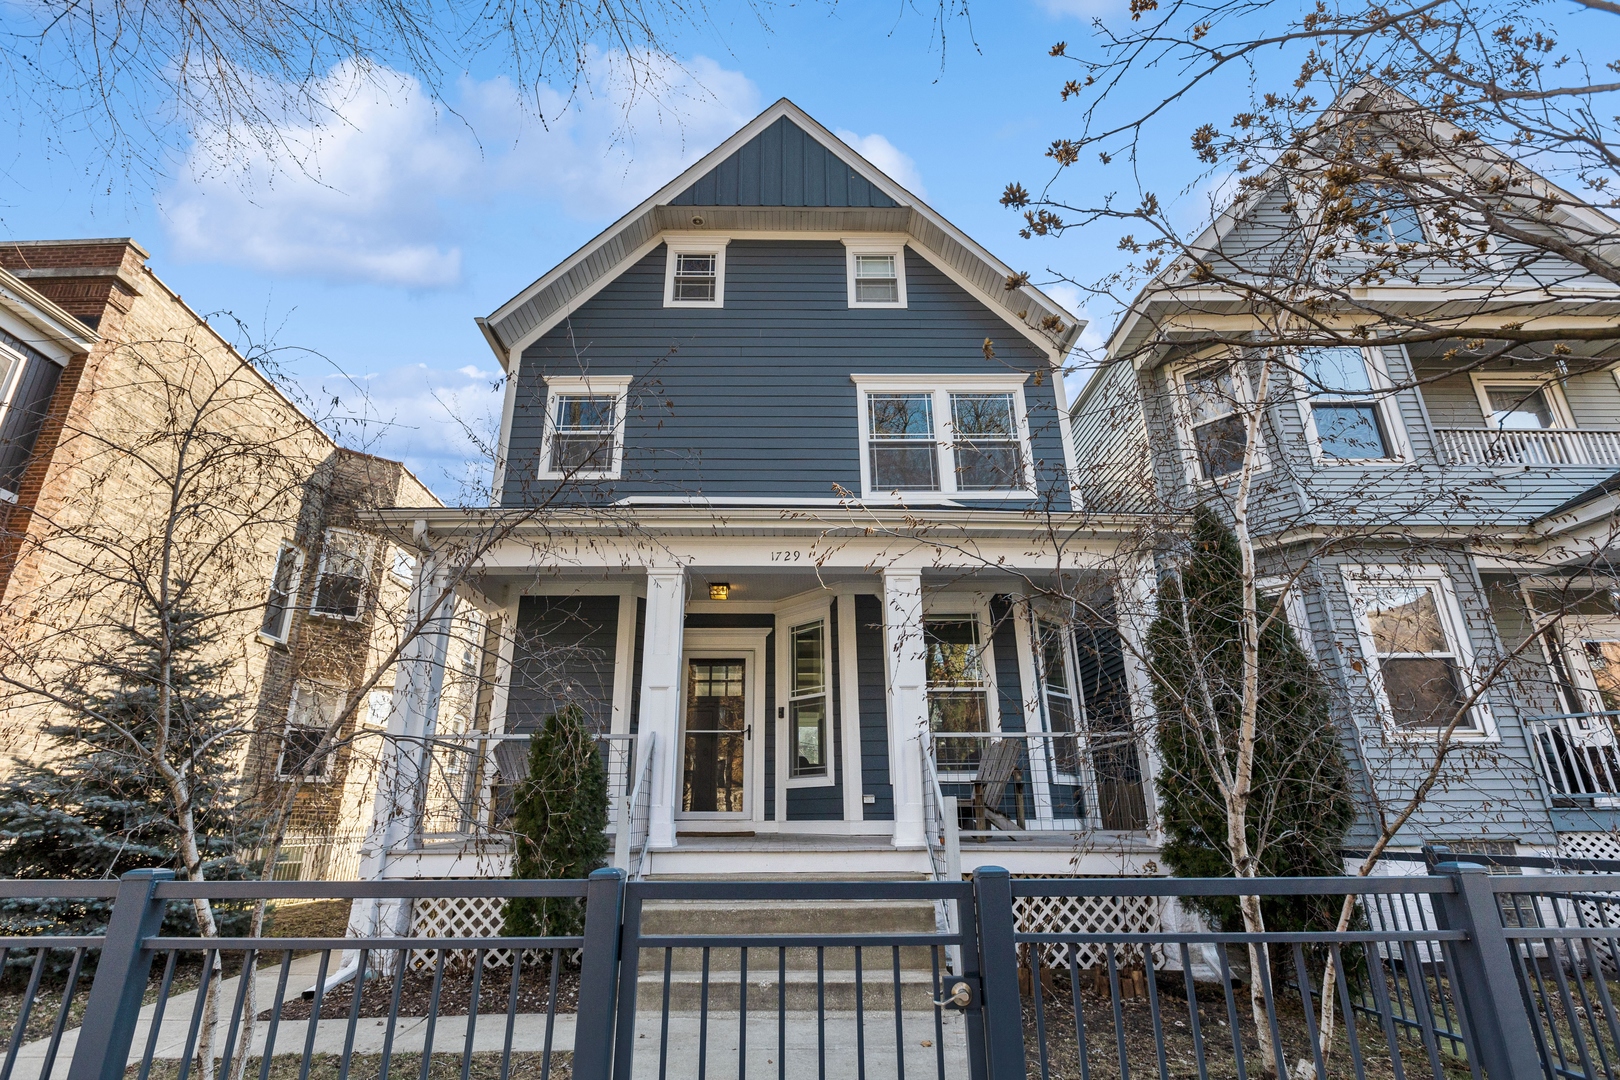
White brick home with a steep black-trimmed gable, raised entrance and black metal fence.
White brick house with a steep black gabled roof, black-trimmed windows, and fenced front yard at dusk.
Living room with a gray sofa, patterned armchairs, and large windows facing the street.
Staged living room with a marble-look fireplace wall, gray sofa, patterned chairs, and large windows.
Open-plan living and dining area with patterned armchairs and a staircase with gold-toned railings.
Modern kitchen with blue cabinets, stainless steel appliances, and a large marble-look island.
Open-plan kitchen with blue cabinets, a marble island, and stainless steel appliances.
Dining area with a round white table beside exposed brick and an open kitchen.
Bathroom with a marble vanity, gold fixtures, round black-framed mirror, and white toilet.
Modern staircase with greenery-covered risers, gold railings, and a potted floral arrangement.
Upstairs hallway with a gold stair railing, pale wood floors, framed artwork, and a potted plant.
Furnished bedroom with a large bed, sloped ceiling, black ceiling fan, and windows overlooking trees.
Bedroom with white bedding, paneled closet doors, and a black ceiling fan.
Modern bathroom with a wood-front double vanity, two sinks, and geometric-patterned glass tile.
Bedroom with a sloped ceiling, exposed brick walls, and a bed with pale blue pillows.
Bedroom with a colorful patterned bedspread and tall window overlooking a brick wall.
Bathroom with a marble vanity, brass faucet, round mirror, and dark tiled shower.
Bathroom tub and shower with blue-gray tile, glass panel, and matte black fixtures.
Laundry closet with a stacked washer and dryer beside a hallway with light wood flooring.
Basement living room with a tropical mural and staircase with patterned risers.
Furnished lower-level family room with gray carpet, a dark sofa, television, and two high windows.
Empty carpeted bedroom with white louvered closet doors and an open doorway.
Mechanical room with a water heater beside a furnace and connected PVC vent pipes.
Wooden deck with white patio furniture overlooking neighboring homes and backyards.
Second-floor plan with kitchen, breakfast nook, bathroom, dining area, and living room dimensions.
Third-floor plan with three bedrooms, two bathrooms, a walk-in closet, and labeled room dimensions.
Floor 1 floor plan showing two rooms, a bedroom, stairs, an entry and a recreation room with dimensions.
Three-floor home plan with room layouts, dimensions, and a total area of 2,038 square feet.
VIEW PHOTOS
$695,000

839 N Francisco Avenue

3 Beds 3 Baths 2,038 Sq.Ft.

Description

Beautiful, newly rehabbed 4bed/2.1bath home in West Town. Upon entry, you're greeted with an open floorpan with stunning maple-wood floors that stretch all the way from the living room to the back patio. Living room is appointed with a custom floor to ceiling tile that features an integrated fireplace with gas hookup. Kitchen is fully equipped with new appliances, ranging from Samsung refrigerator and dishwasher to a five-burner Cosmo gas stove, custom pot filler, Venetian Vein Quartz island, and custom ocean white tile that stems from the countertops all the way up to the ceiling. Connecting all three levels of the home is a staircase with mediterranean tiling and custom good railings. The top floor features a large primary bedroom with en-suite bath and ample closet space, a large second bedroom with exposed brick that looks out to the large backyard, patio, and new 2-car garage, a third bedroom that is right off of the landing, which can also make for a great in-home office, an additional full-bath, and closet with brand-new Samsung washer and dryer. The basement is comprised of 8ft high ceilings and new carpeting throughout. The main room on this level would be great for a rec-room or family room. A utility room with new furnace and hot water tank can be found in the rear of the basement and a fourth bedroom, which can make for a great guest room. Short commute to downtown, via pubic transportation, Humboldt Park, Smith Park, First Ascent Rock Climbing Gym, and various coffee shops, restaurants, and bars.

Share Property

Location

839 N Francisco Avenue, Chicago, IL 60622

Status

Sold

Date Sold

November 10, 2021
Zach Kronsnoble

Zach Kronsnoble

TITLE

Sales Associate

Property Amenities

Interior
Total Bedrooms: 3
Half Bathrooms: 1
Full Bathrooms: 2
Area & Lot
Living area 2,038 Sq.Ft.
MLS® ID 11230556
Year Built 1890
High School 299
Elementary School 299
Type Residential
Status Sold
Exterior
Air conditioning Central Air
Heat type Natural Gas
Water Source Lake Michigan
Garage Space 2
Sewer Public Sewer
Finance
Sales Price $695,000
Real Estate Tax $2,539 yearly

Work With Zachary

Whether you're looking to buy, sell, lease, or invest, Zachary is the broker for you. If you're interested in contacting Zachary for your next residential real estate endeavor(s), please reach out to him by phone or email. He looks forward to connecting with you!

Follow Me On Instagram