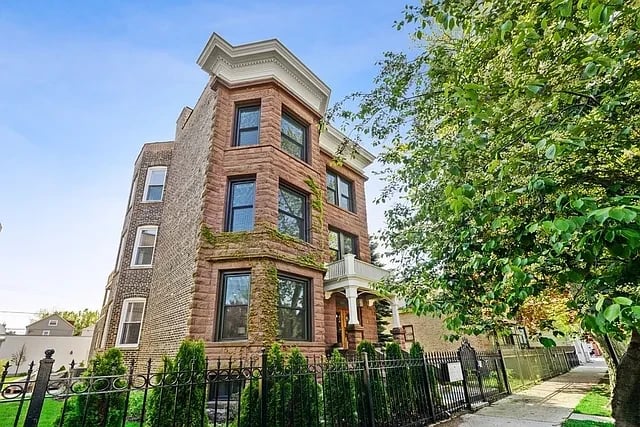
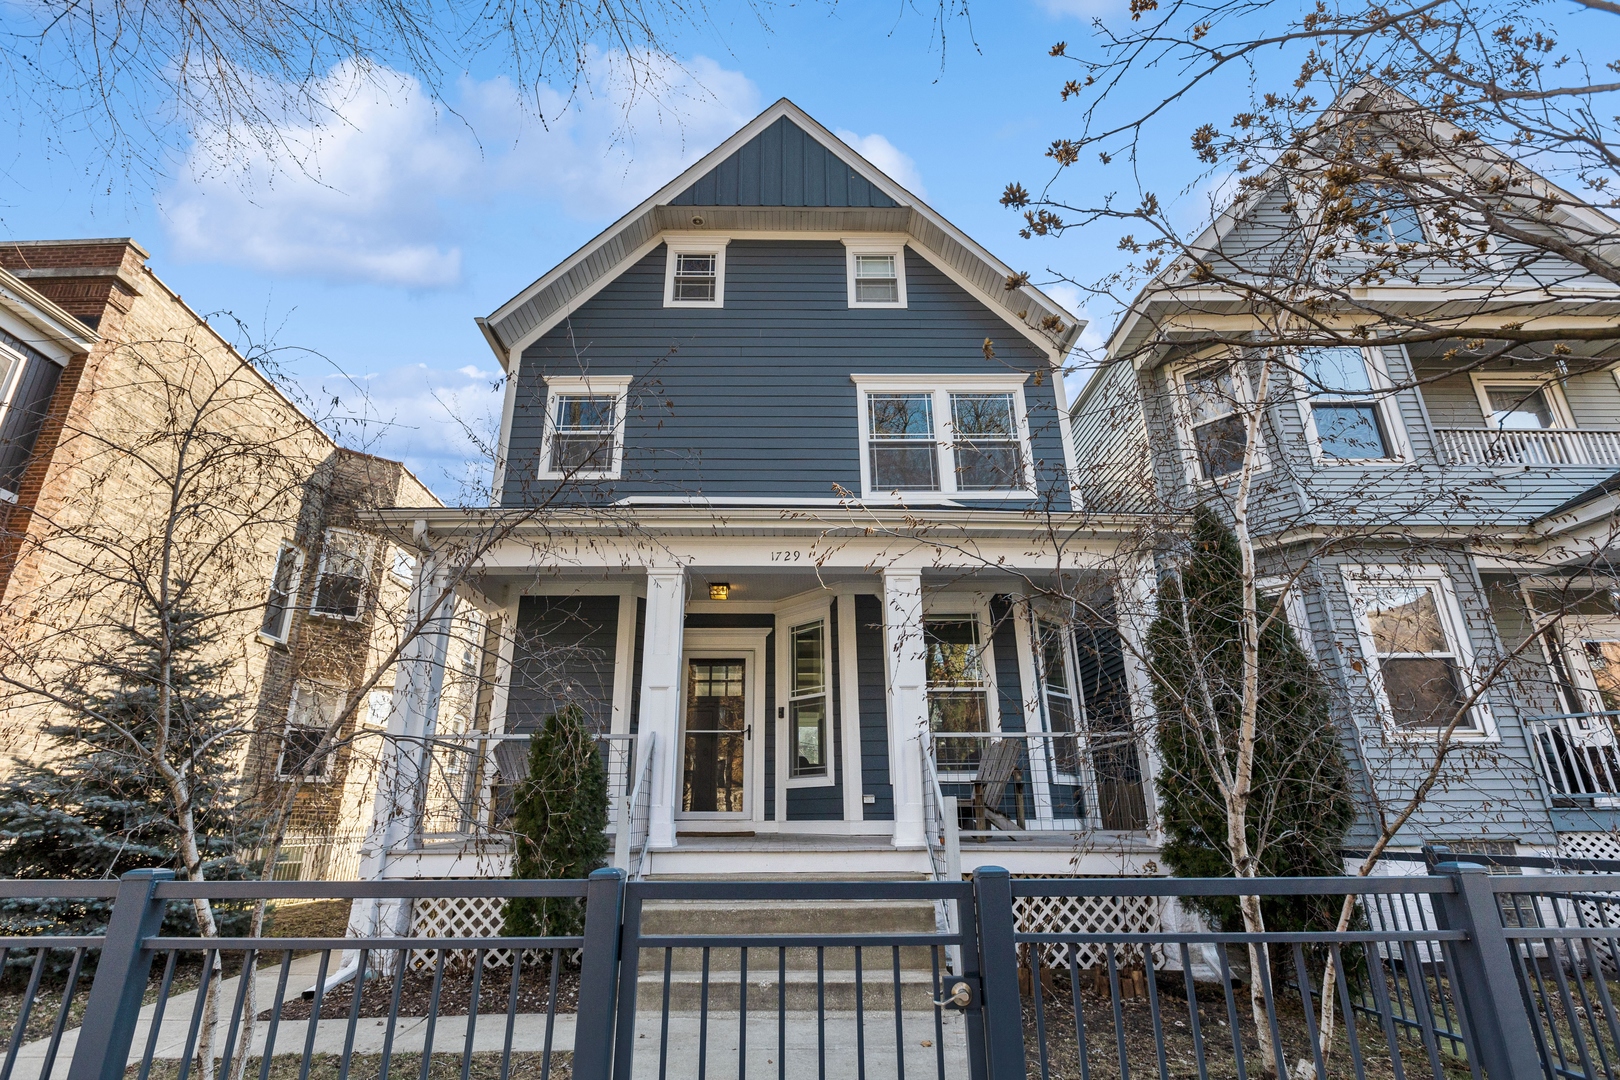
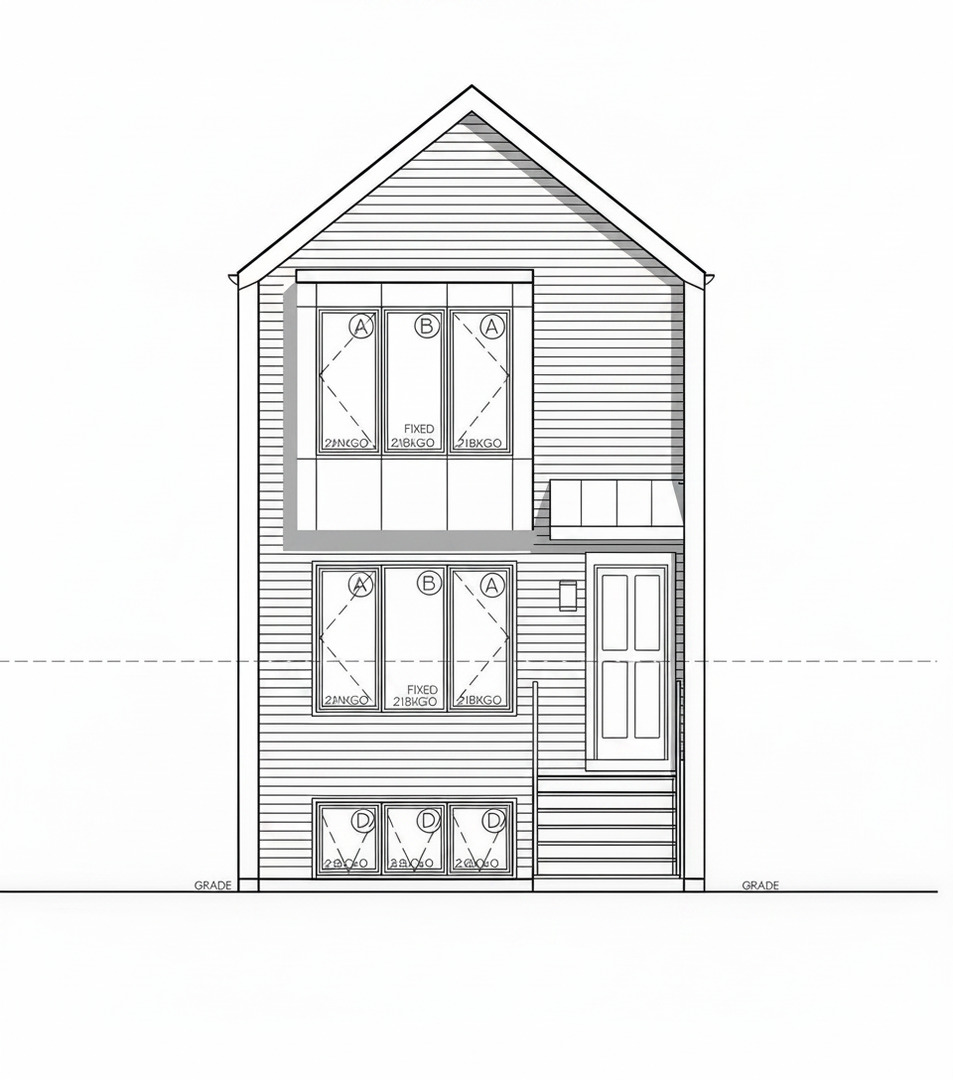
Modern brick and dark-paneled corner building with large windows and a Sunnyside sign.
Condominium hallway with wall-mounted mailboxes, framed artwork, and potted plants.
Apartment building hallway with landscape murals, framed mirrors, console tables, and greenery.
Unit 202 entrance with a white door and a vertical number plaque.
Open-plan living room with gray sectional, white armchairs, dining area, and modern kitchen.
Living room with a dark sectional, cream armchairs, a wall-mounted fireplace, and large windows.
Open-plan kitchen and dining area with pale cabinetry, a white island, and a wood dining table.
Open-plan dining and living area with a long wood table, kitchen island, and fireplace.
Kitchen with a large white island, gray cabinetry, gas range, and a row of bar stools.
Modern kitchen with gray cabinets, white stone counters, a gas range, and a large island sink.
Apartment hallway with pale wood floors, recessed lights, and abstract artwork beside an open bathroom doorway.
Staged bedroom with a king-size bed, marble-pattern rug, and matching bedside lamps.
Empty room with light hardwood floors, high ceiling, open door, and rolled window coverings along the wall.
Bathroom with a double-sink wood vanity, large mirror, and marble-look walk-in shower.
Marble walk-in shower with clear glass panels, chrome fixtures, and a sculptural wooden bench.
Furnished bedroom with a gray upholstered bed beside a large black-framed window.
Bathroom with a wood-front vanity, large mirror, and dramatic veined marble-look floor.
Furnished living room with tall windows, gray chairs, and a wood coffee table.
Laundry room with a white top-loading washer and matching front-loading dryer on gray tile.
Hallway with a stainless steel elevator, beige carpet, framed artwork, and a chandelier.
VIEW PHOTOS
$789,000

4504 N Clark Street Unit: 202

3 Beds 3 Baths 1,980 Sq.Ft.

Description

Introducing The Colonnade - a spectacular collection of 12 luxurious residences, perfectly positioned at the confluence of some of the best neighborhoods in the city - Andersonville, Ravenswood and North Lakeview. Designer led 3 bedroom, 2.5 bathroom floorplans offering the best of convenient and comfortable living. Custom Italian kitchens from Scavolini showcasing the pinnacle of modern design and fully equipped with Bertazzoni appliance package. Expertly built with precast concrete slabs between all the floors for maximum sound reduction. Entertain friends with an uninterrupted view on the private rooftop deck. 1 garage parking space included and the option to purchase a 2nd space. Pictures are of model unit and floor plans may differ.

Share Property

Location

4504 N Clark Street Unit: 202, Chicago, IL 60640

Status

Sold

Date Sold

April 18, 2023
Zach Kronsnoble

Zach Kronsnoble

TITLE

Sales Associate

Property Amenities

Interior
Laundry room In Unit
Fireplace Electric
Total Bedrooms: 3
Half Bathrooms: 1
Full Bathrooms: 2
Other Interior Features Elevator, Hardwood Floors, Heated Floors, Flexicore, Walk-In Closet(s), Pantry
Area & Lot
Living area 1,980 Sq.Ft.
MLS® ID 11721167
Year Built 2023
School District 299
Type Condo
Status Sold
Exterior
Stories 4
Air conditioning Central Air
Heat type Natural Gas
Water Source Lake Michigan, Public
Garage Space 2.0
Sewer Public Sewer
Other Exterior Features Balcony, Deck, Roof Deck
Lot Features Corner Lot
Finance
Sales Price $789,000
HOA Fees $300 monthly

Work With Zachary

Whether you're looking to buy, sell, lease, or invest, Zachary is the broker for you. If you're interested in contacting Zachary for your next residential real estate endeavor(s), please reach out to him by phone or email. He looks forward to connecting with you!

Follow Me On Instagram