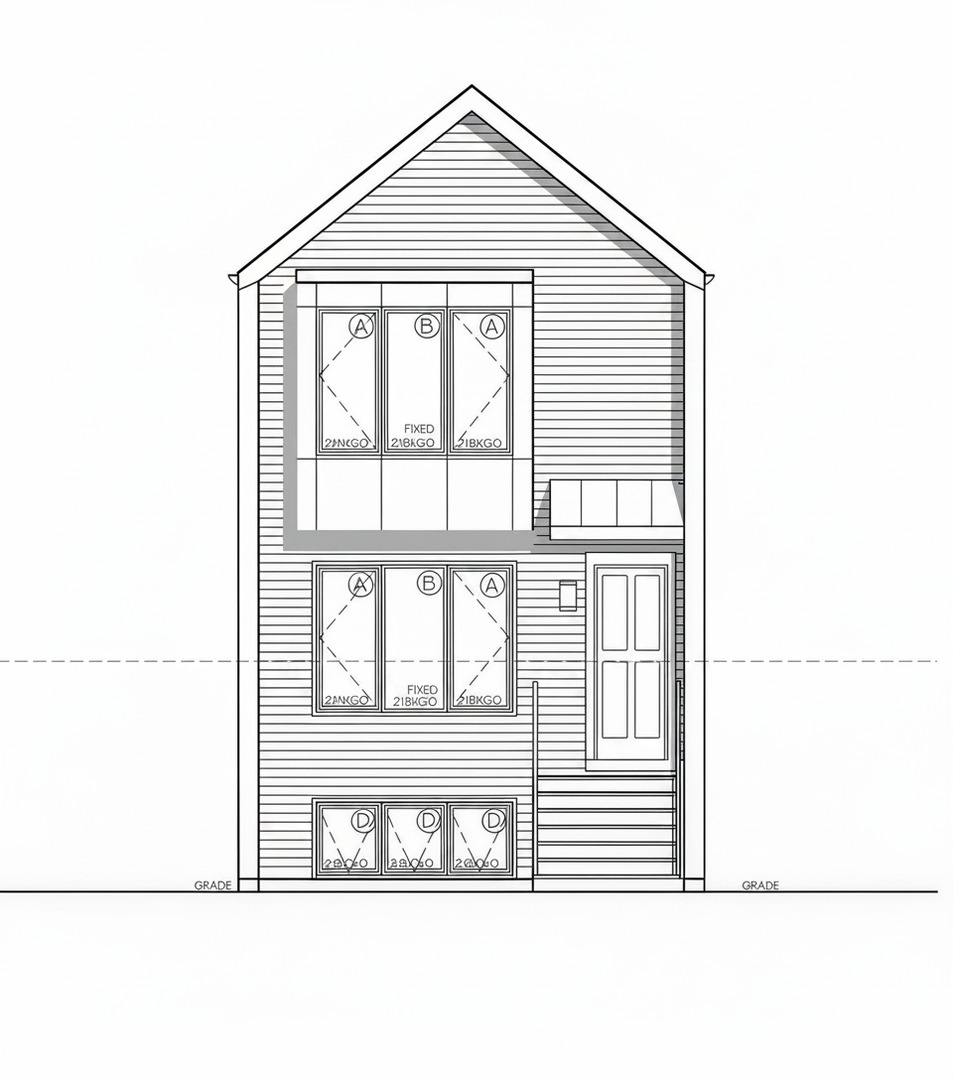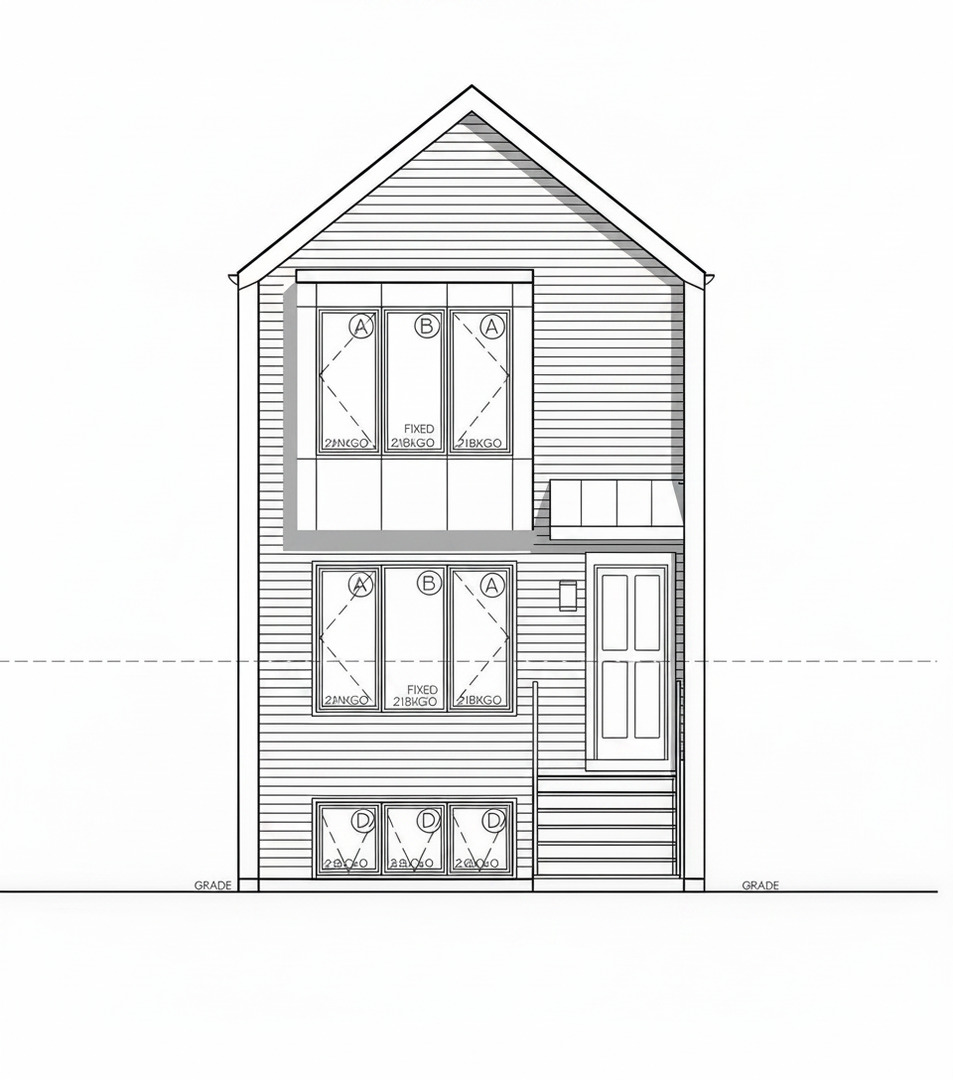
Front elevation drawing of a narrow, gabled two-story house with grouped windows and raised entry stairs.
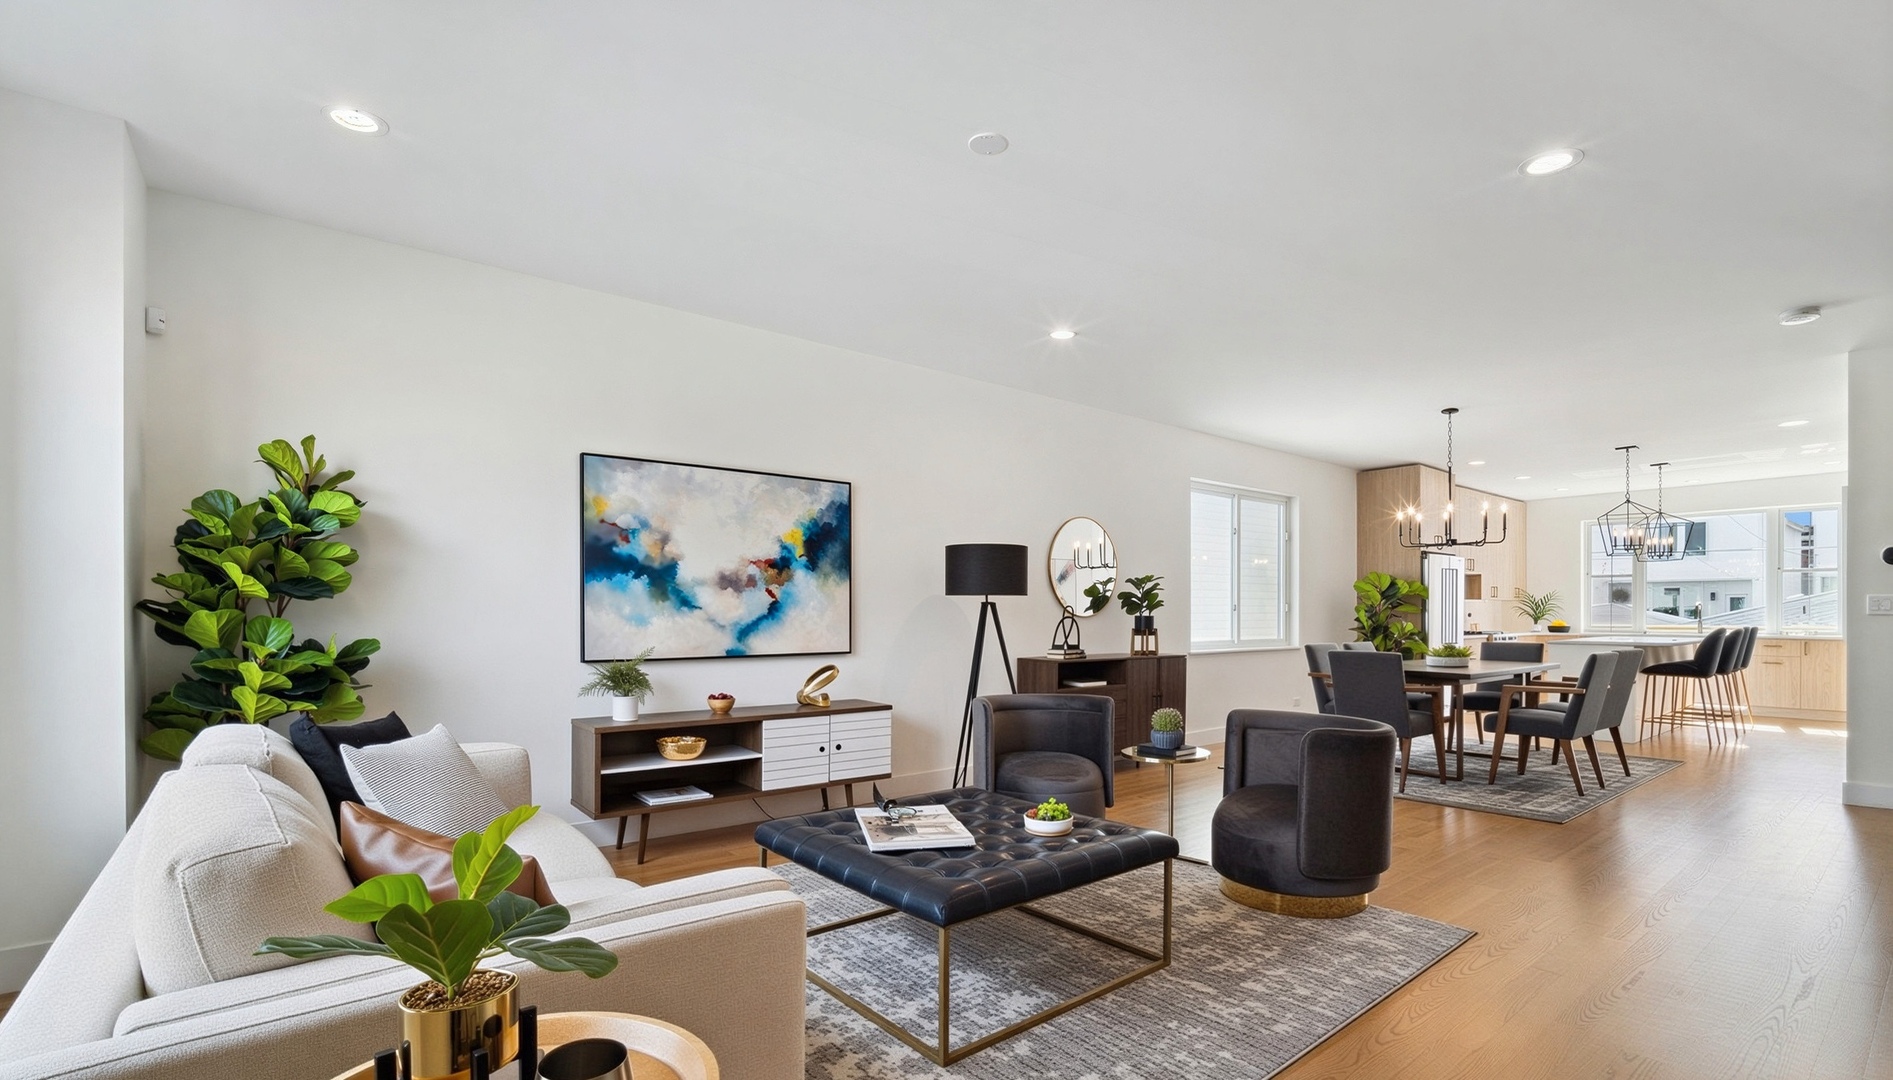
Open-plan living room with a white sofa, dark chairs, and dining area leading to the kitchen.
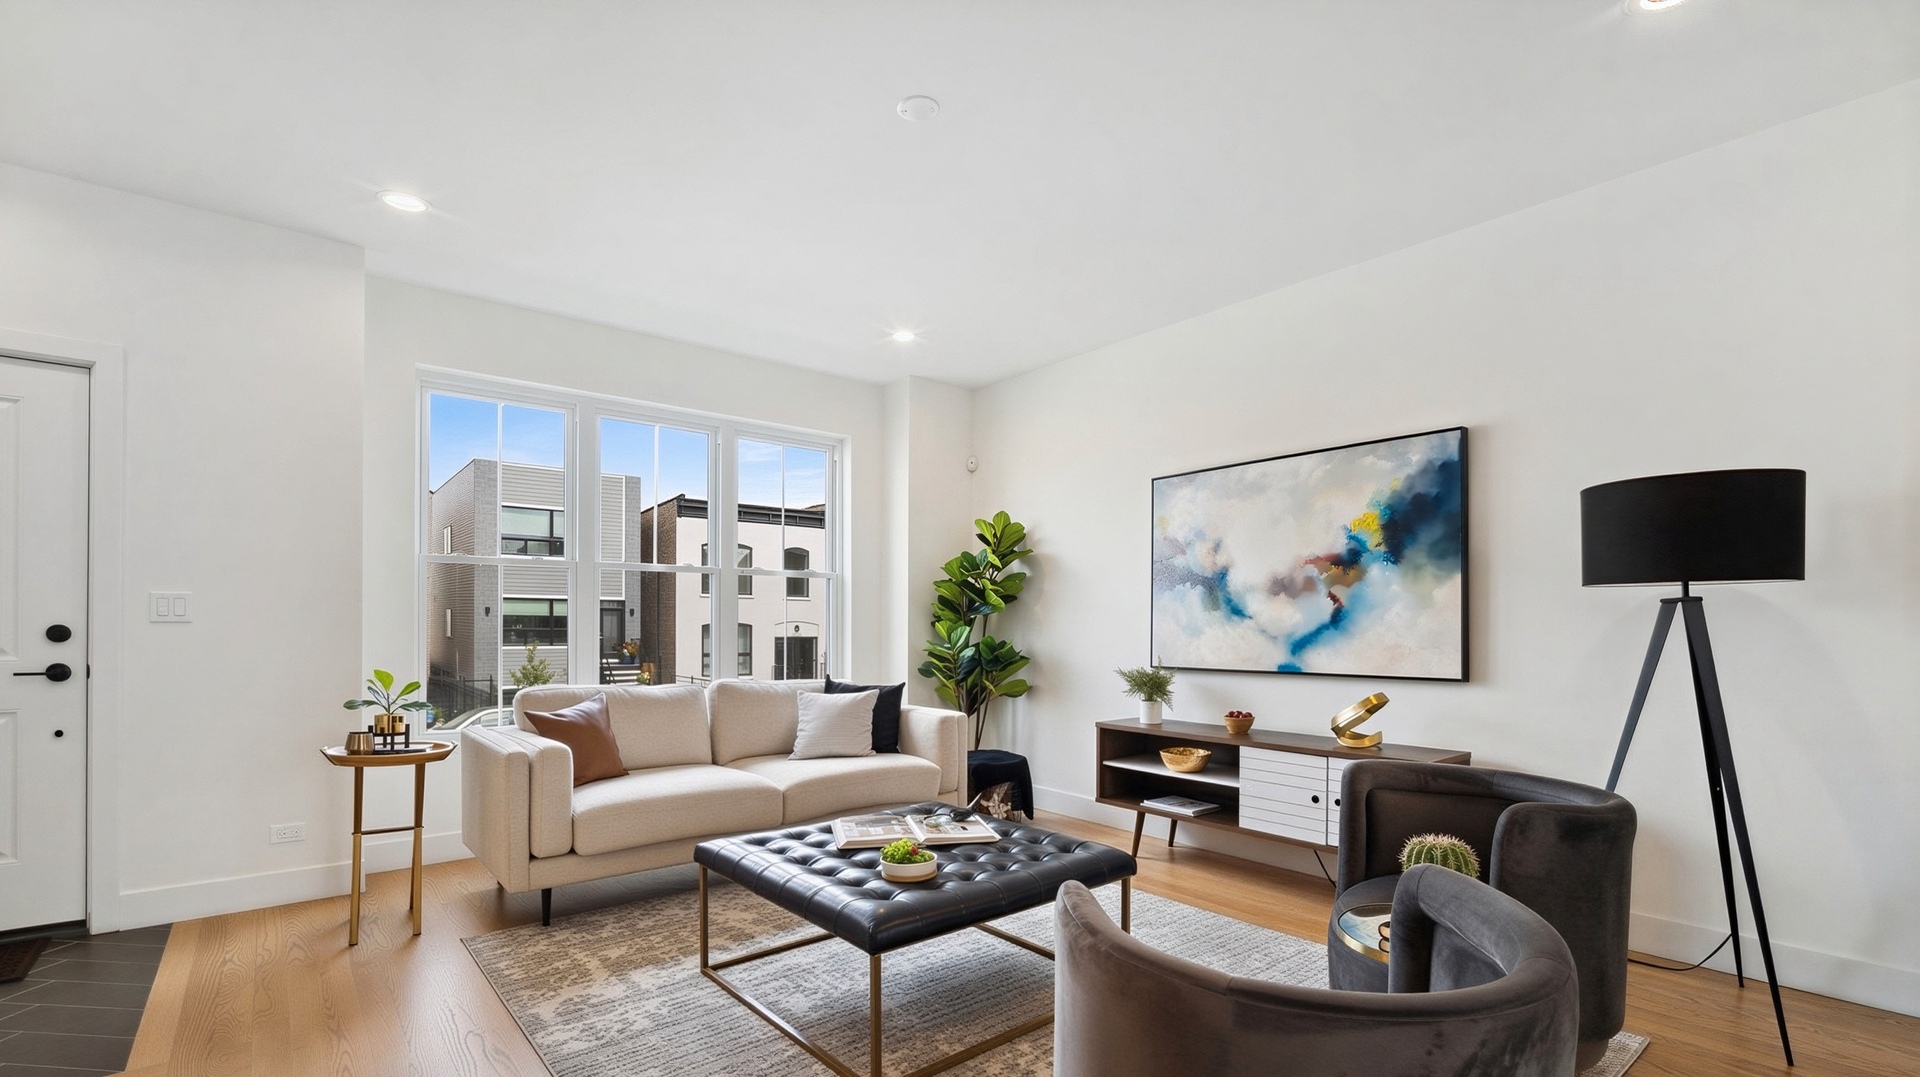
Staged living room with a cream sofa, dark accent chairs, and large windows.
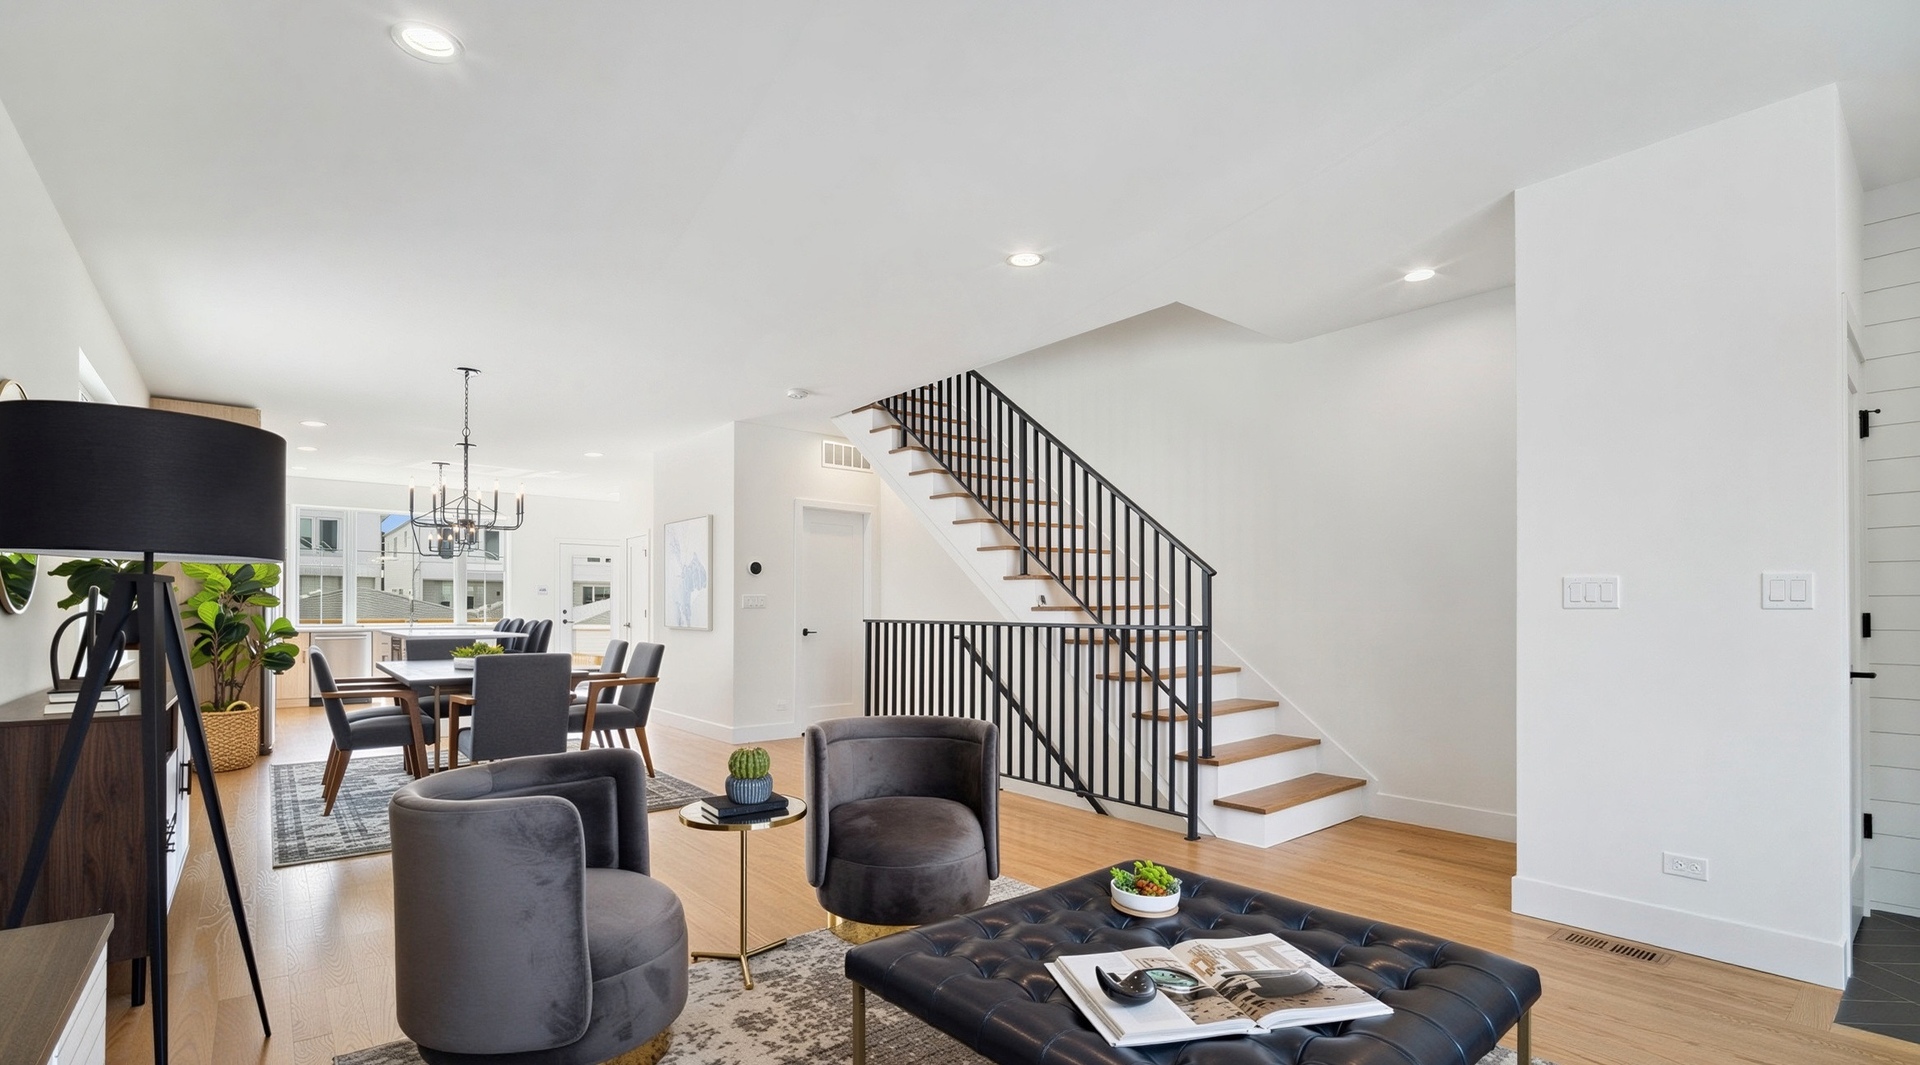
Open-plan living and dining room with gray lounge chairs and a staircase with black metal railing.
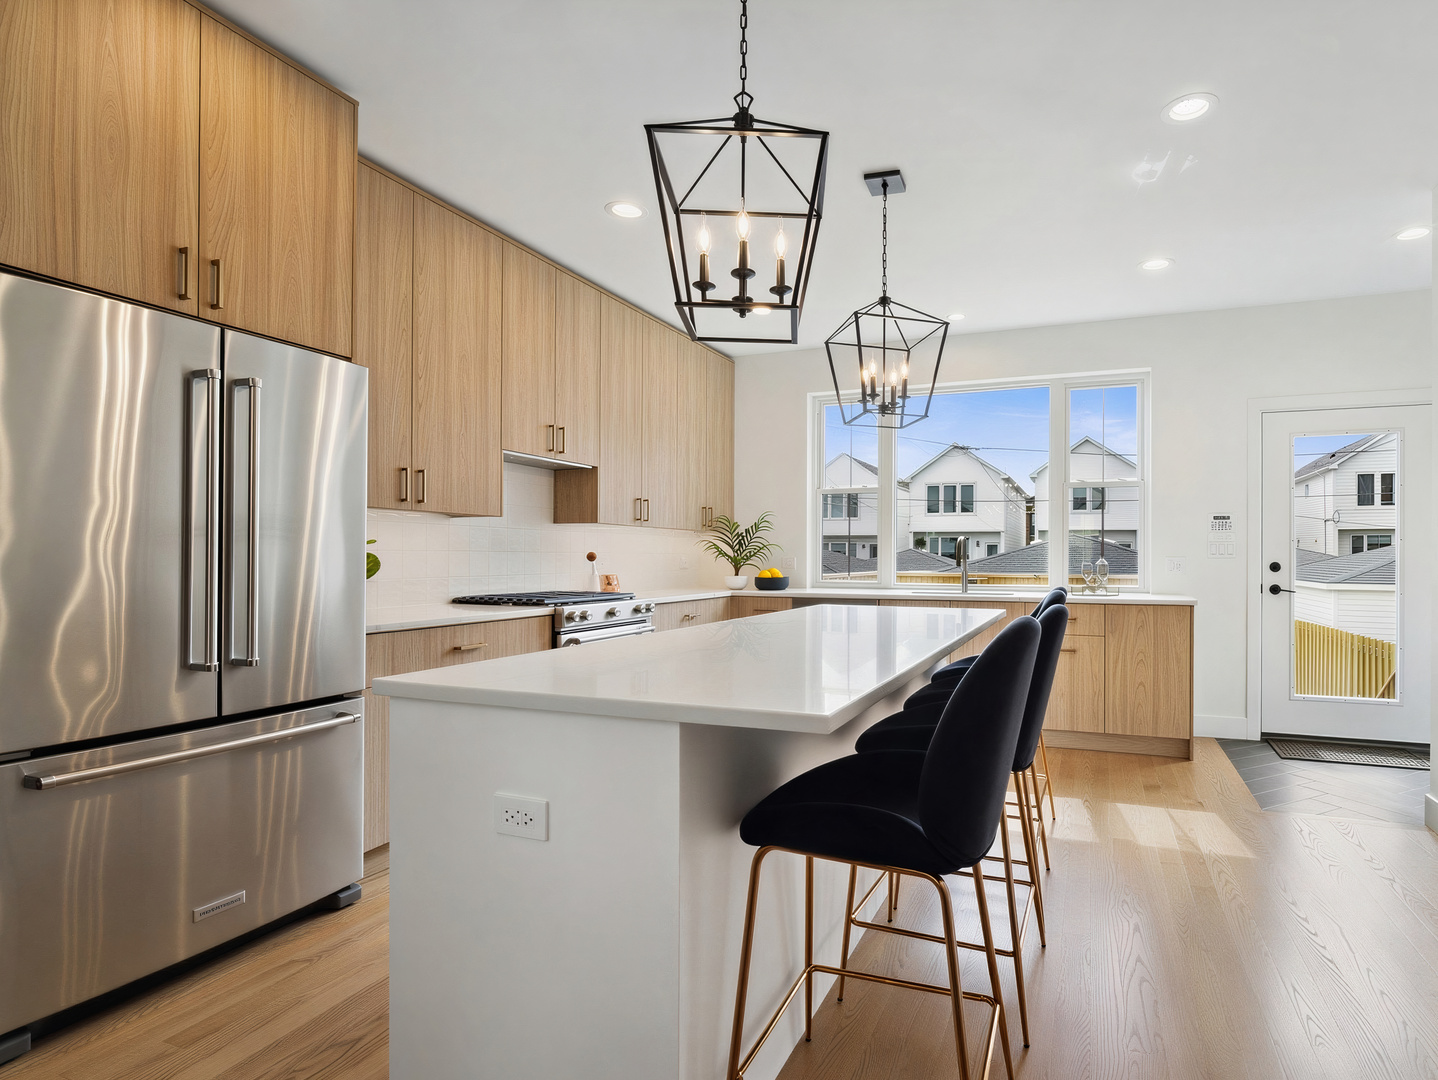
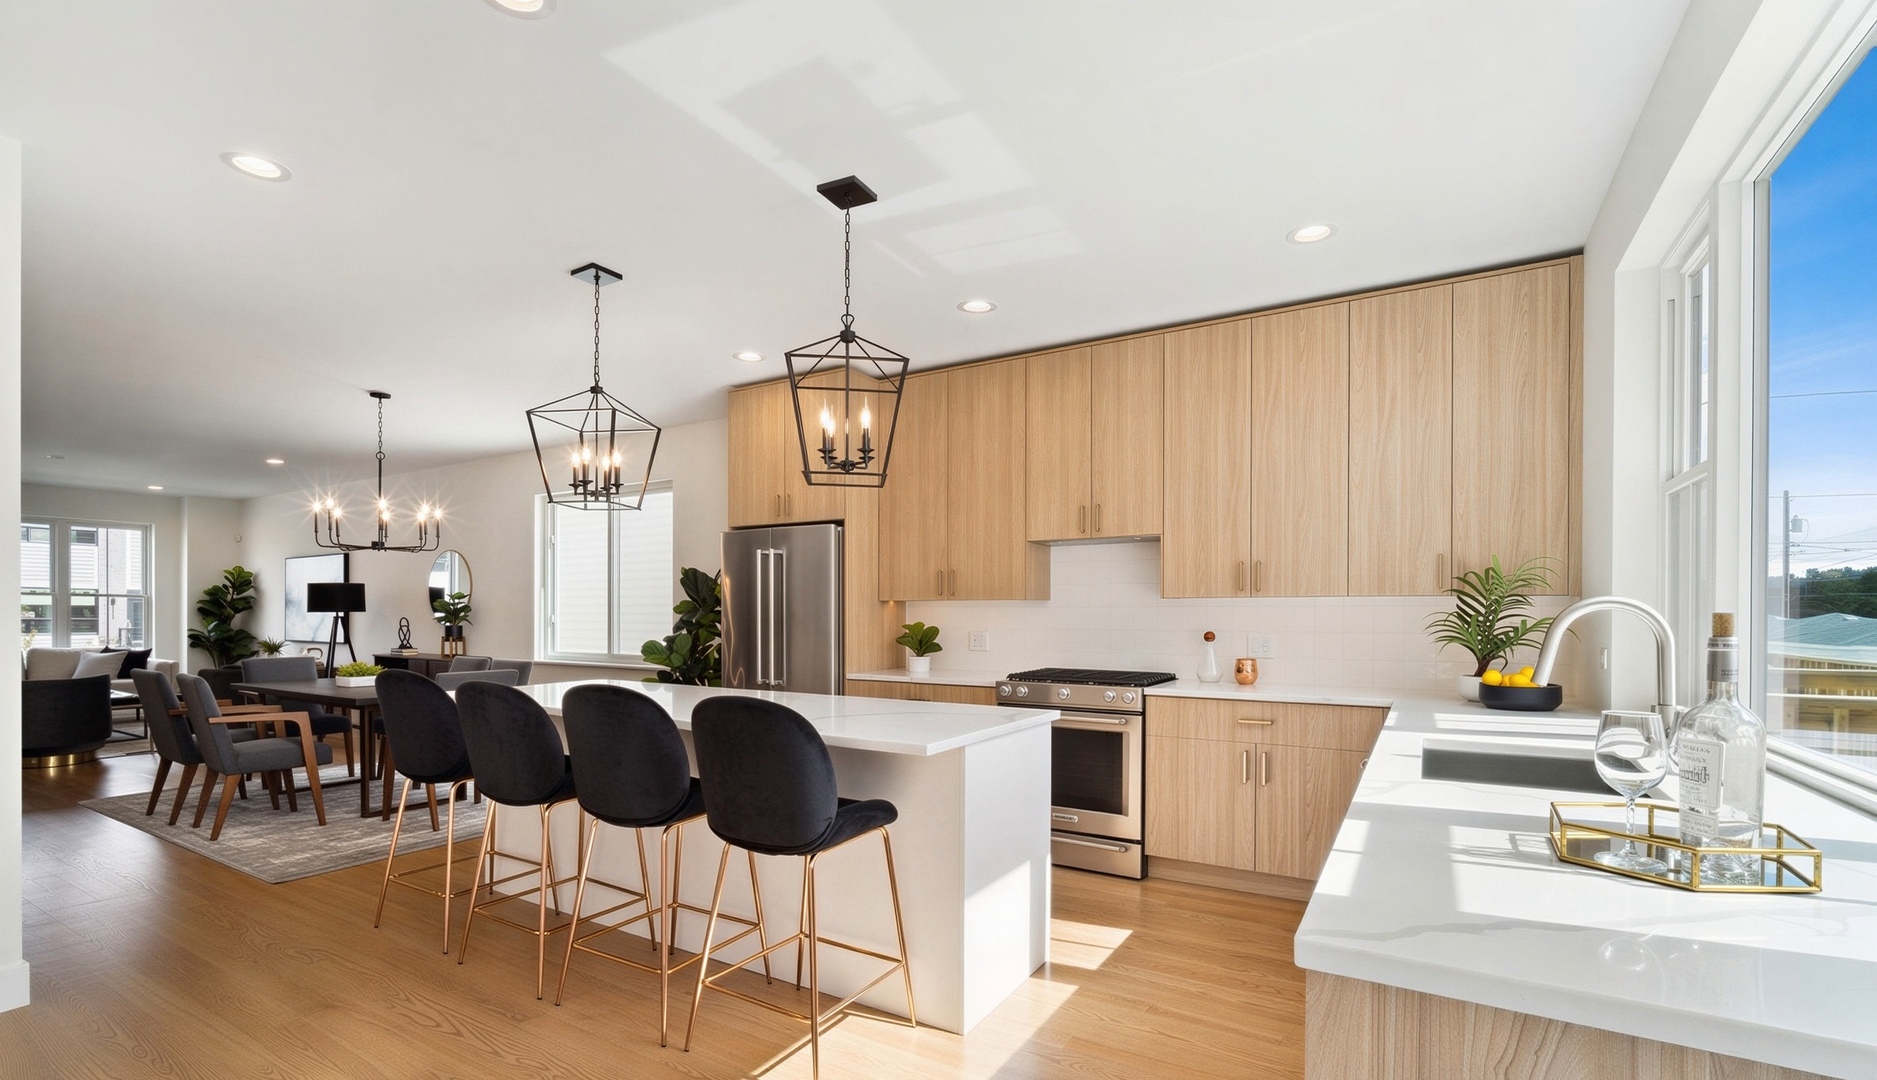
Modern kitchen with a large white island, black bar stools, light wood cabinets, and stainless steel appliances.
Open-plan kitchen with a white island and dark stools, adjoining a dining area.
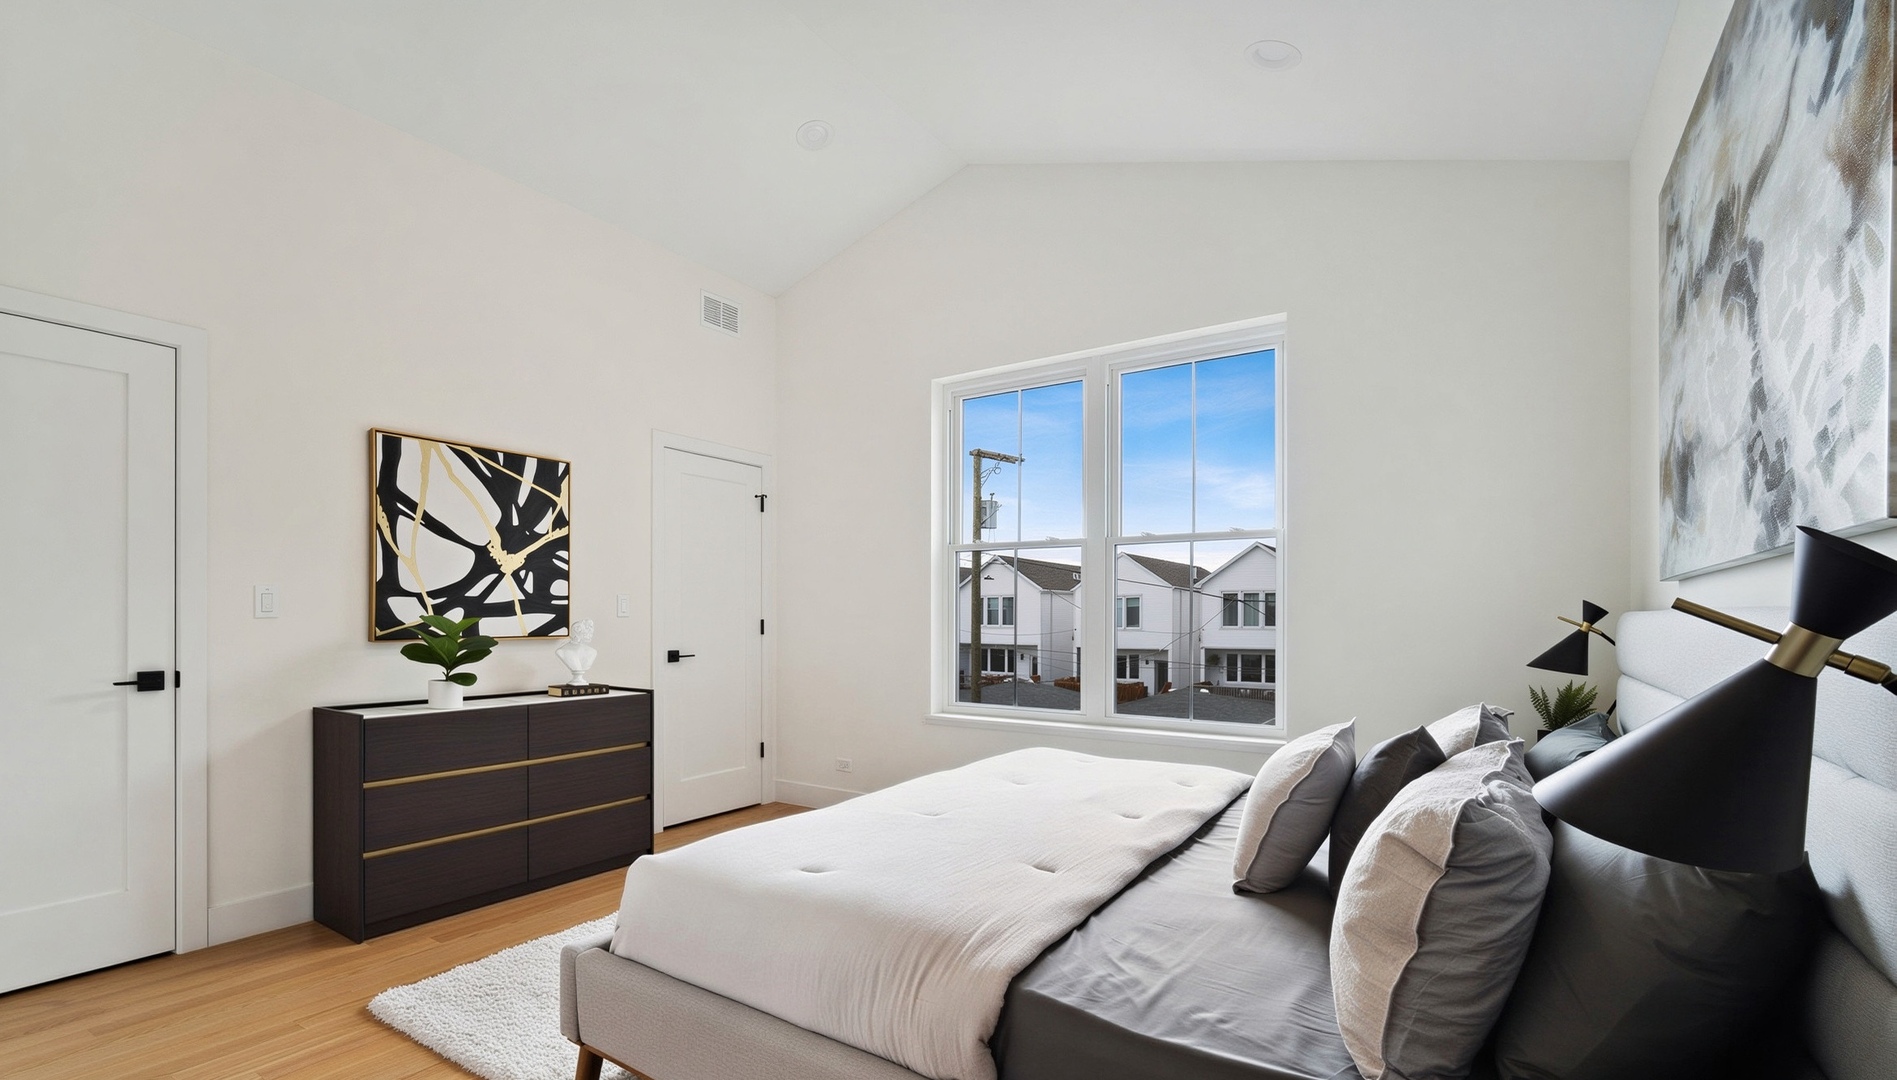
Staged bedroom with a large bed, dark dresser, abstract art, and windows overlooking neighboring homes.
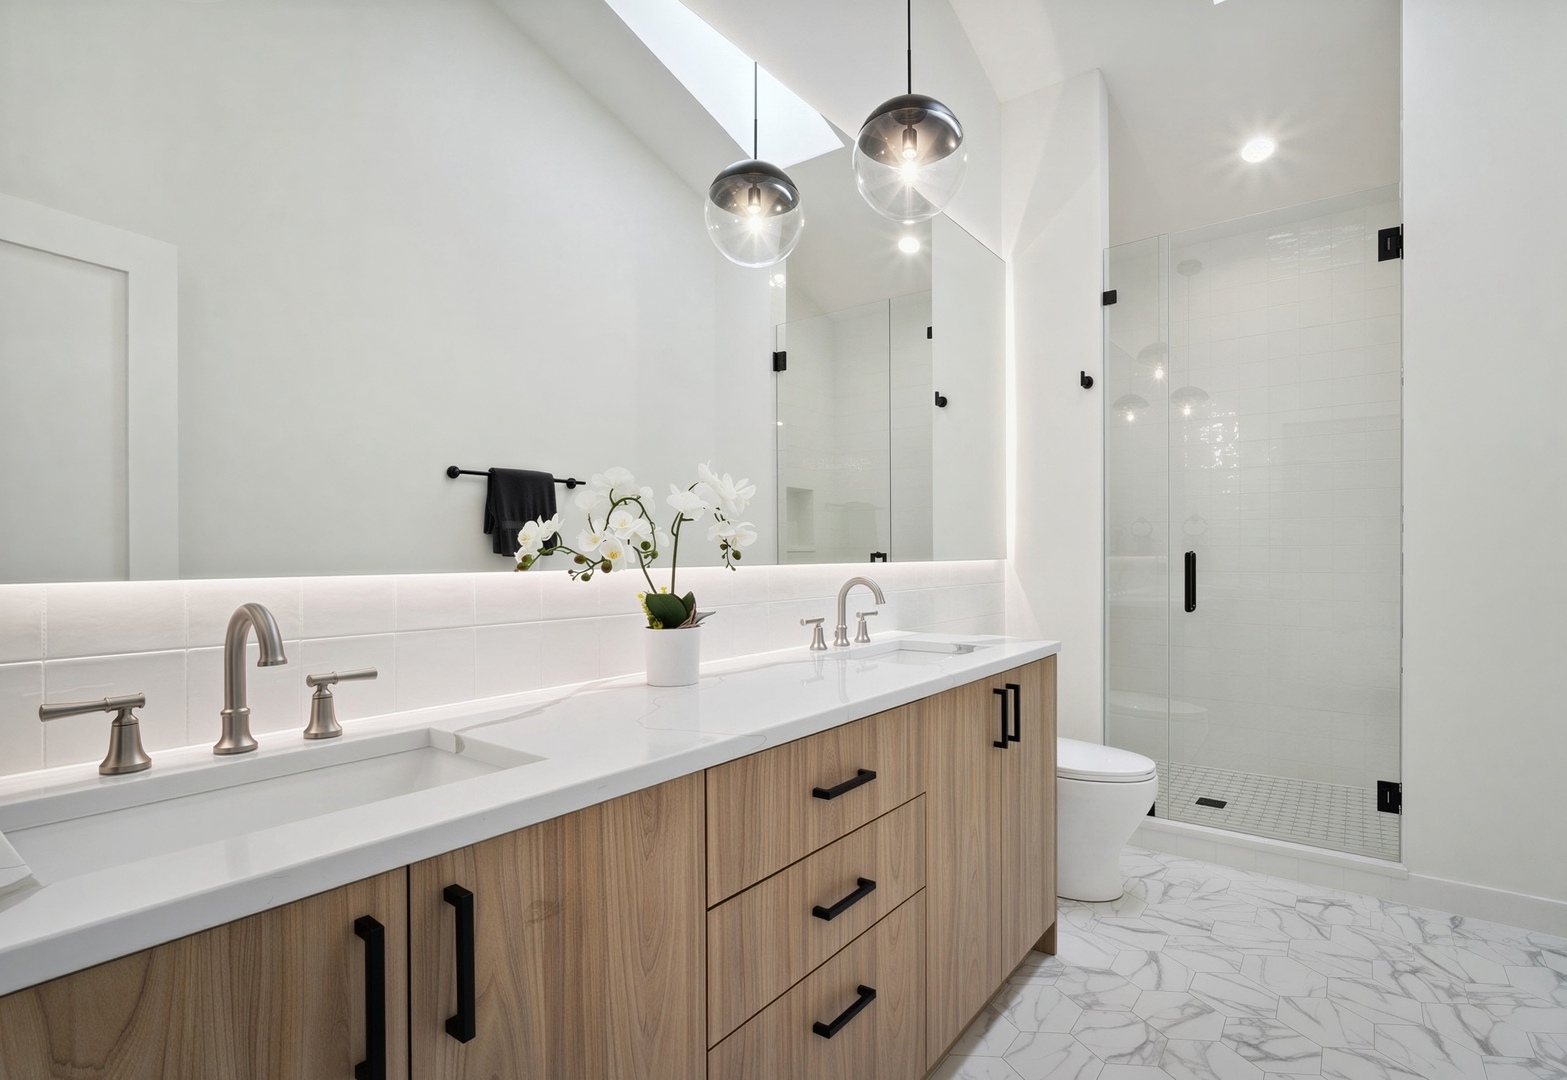
Modern bathroom with a long wood vanity, twin sinks, and a glass-enclosed shower.
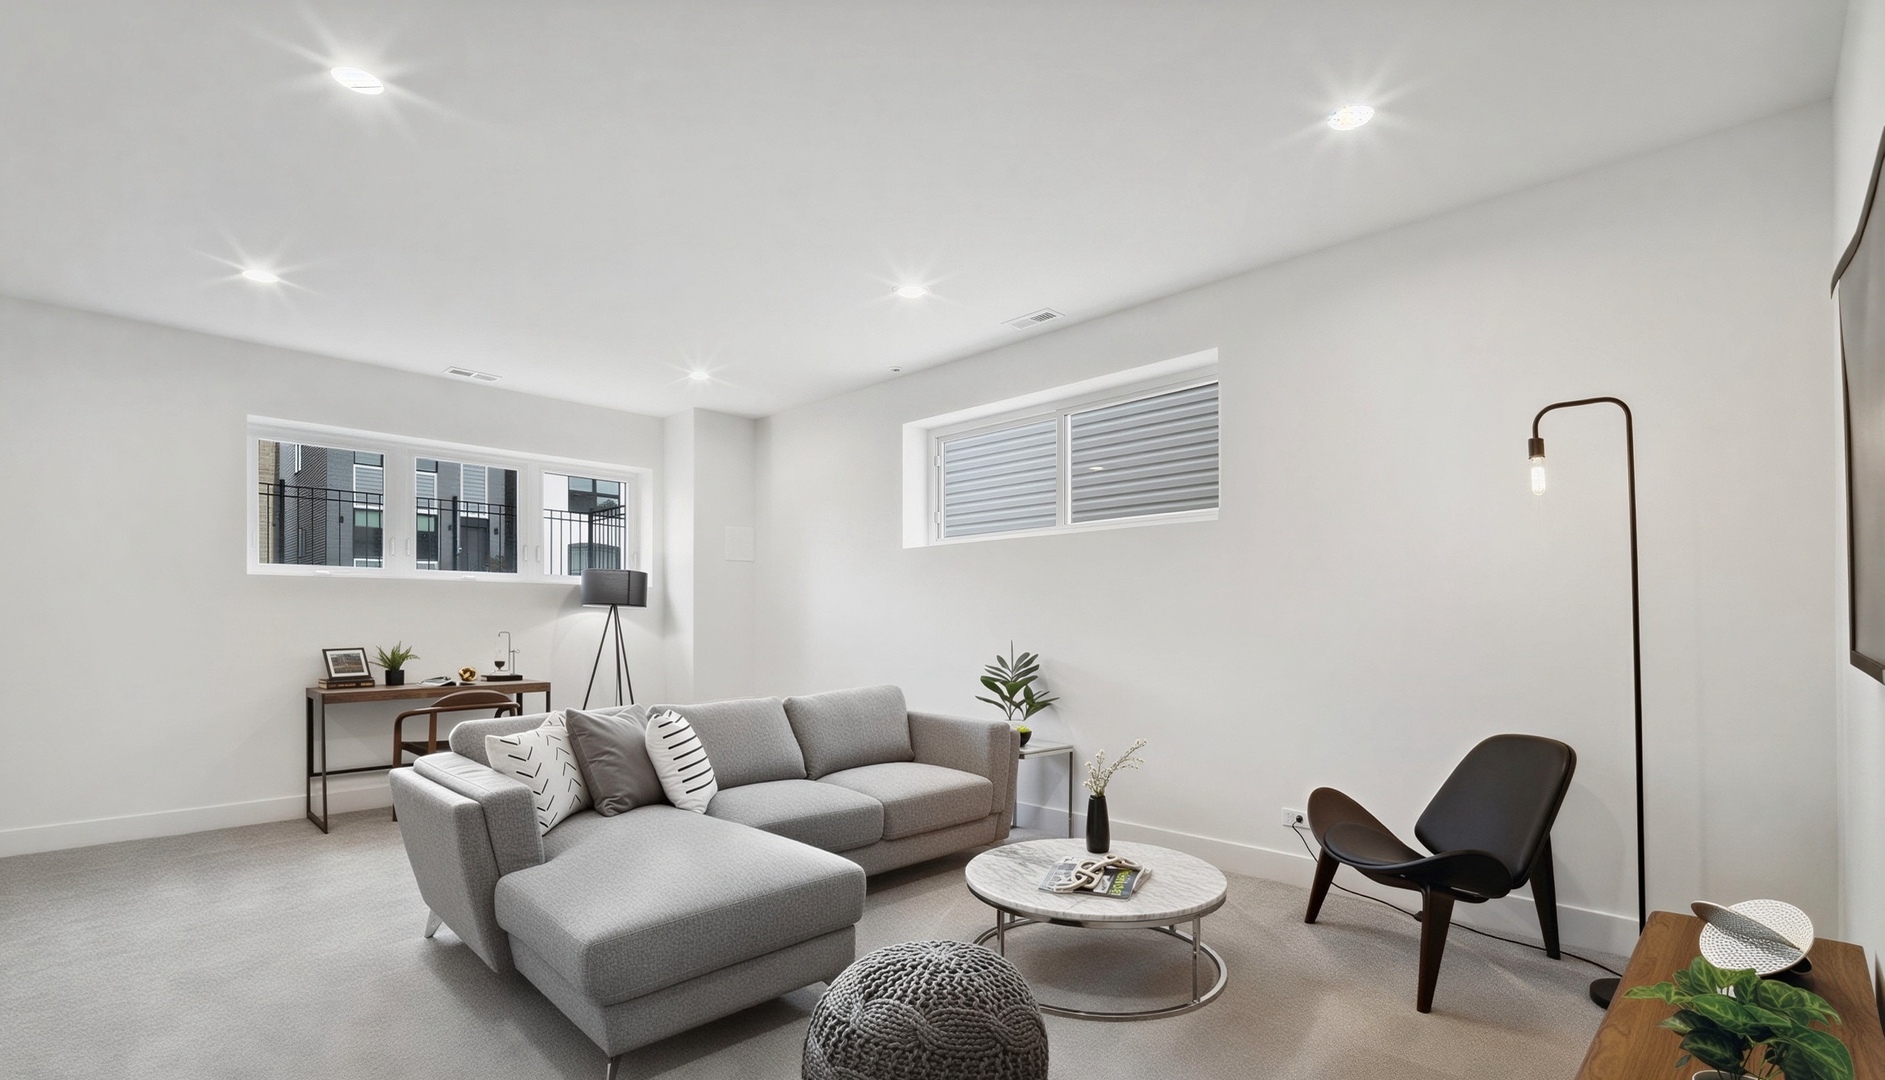
Living room with a gray sectional sofa, round coffee table, and black lounge chair.
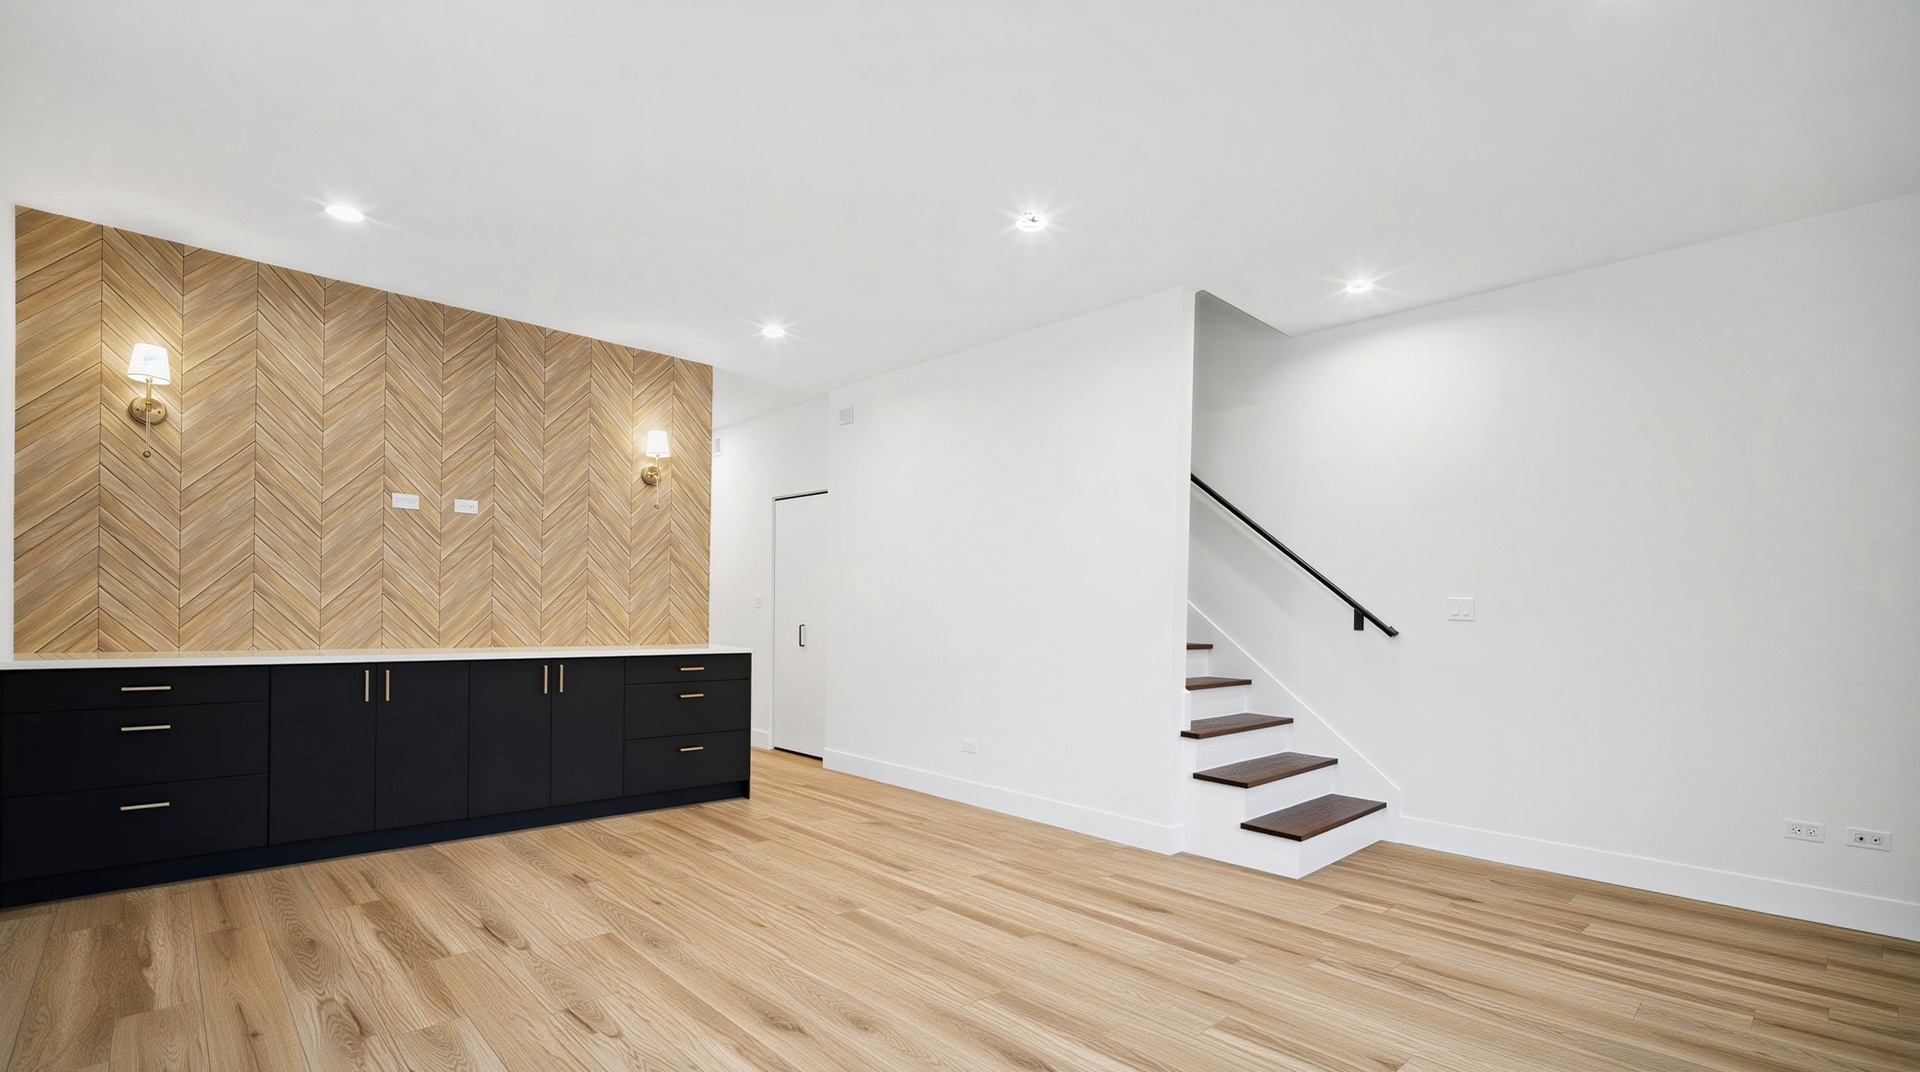
Open interior with black built-in cabinets, a chevron wood accent wall, and a floating staircase.
VIEW PHOTOS
Listed by Marta Nakonechny-Druk with Baird & Warner 312-640-7010
$819,000

2519 W Fillmore Street

4 Beds 4 Baths 2,600 Sq.Ft.

Description

70 DAYS OUT. Chicago developer Home& is building the latest addition to the "The 12", known as Phase 3. The original project started on the former site of William King Elementary that once sat at 2500 W. Lexington St. - one of the 50 CPS schools shuttered in 2014. Since the project first began in 2020, Home& successfully sold out of both the 1st and 2nd Phases of this project, which are located on Polk, Lexington, and a portion of Fillmore, which has brought rapid growth to the Tri-Taylor area. With delivery expected in late December of this year, we're pleased to present you the latest offering of this new construction rollout, which consists of 10, 4Bed/3.1Bath SFH's, on the 2500 W block of Fillmore. Each home features a contemporary floor-plan with generously proportioned rooms throughout - designed for effortless everyday living and entertaining alike. The first floor consists of an open layout that flows seamlessly from the living room all the way into the kitchen. Additional features of the first floor include a rear mudroom, pantry, powder room, and access to the back deck and yard. The second floor is highlighted by three large bedrooms, one of which is a gorgeous primary suite with vaulted ceilings, two walk-in closets, and a spa-like bath with dual vanities, and a walk-in shower. Second laundry hookup is in place for added convenience on this level. The basement offers a spacious family/rec room complimented with a fully integrated wet-bar, a fourth bedroom, full bath, and a large laundry room. Conveniently located near the Blue Line, I-290, Little Italy, the Medical District, United Center, multi-billion dollar 1901 project, parks, schools, restaurants, and shops. Buyers still have the opportunity to customize select finishes, making it possible to put a personal stamp on your new home before move-in. INTERIOR PHOTOS ARE OF LAST PROJECT (PHASE 2).

Share Property

Location

2519 W Fillmore Street, Chicago, IL 60612

Status

For Sale
Zach Kronsnoble

Zach Kronsnoble

TITLE

Sales Associate

Property Amenities

Interior
Laundry room Upper Level, Electric Dryer Hookup, In Unit, Laundry Closet, Multiple Locations
Appliances Range, Microwave, Dishwasher, Refrigerator, High End Refrigerator, Bar Fridge, Washer, Dryer, Disposal, Stainless Steel Appliance(s), Wine Refrigerator, Cooktop, Range Hood, Electric Cooktop, Front Controls on Range/Cooktop, Gas Cooktop, Gas Oven, Electric Oven
Flooring Hardwood, Carpet
Total Bedrooms: 4
Half Bathrooms: 1
Full Bathrooms: 3
Other Interior Features Vaulted Ceiling(s), Wet Bar, Walk-In Closet(s), Open Floorplan, Dining Combo, Pantry
Area & Lot
Living area 2,600 Sq.Ft.
MLS® ID 12729296
Year Built 2026
School District 299
Architecture Styles Contemporary
Type Residential
Status For Sale
Exterior
Air conditioning Central Air
Heat type Gas, Electric, Forced Air
Water Source Lake Michigan
Garage Space 2.0
Sewer Public Sewer
Parking Yes, Garage Owned, Detached, Garage
Finance
Sales Price $819,000
Open-plan living room with a white sofa, dark chairs, and dining area leading to the kitchen.

Schedule a Showing

I would love to show you this beautiful property. Please select your preferred date and time below. An I will be in touch shortly to confirm your appointment.

Schedule a Showing

I would love to show you this beautiful property. Please select your preferred date and time below. An I will be in touch shortly to confirm your appointment.

Thank you for your interest in 2519 W Fillmore Street, Chicago, IL 60612. We are reviewing your request and will be in touch shortly!

Mortgage Calculator

Estimate your monthly mortgage payment, including the principal and interest, property taxes, and HOA. Adjust the values to generate a more accurate rate.

All estimates are provided for informational purposes only. Actual amounts may vary.
$0,000 Your Payment 20 15 65
$0,000 Your Payment

Work With Zachary

Whether you're looking to buy, sell, lease, or invest, Zachary is the broker for you. If you're interested in contacting Zachary for your next residential real estate endeavor(s), please reach out to him by phone or email. He looks forward to connecting with you!

Follow Me On Instagram