Property photo 1
Property photo 2
Property photo 3
Property photo 4
Property photo 5
5 Beds
5 Baths
3,733 sqft

$3,300,000

1282 W Washington Boulevard Unit: PHA, Chicago IL, 60607

Price per sqft$884.01
Built in2027
Property size3,733 sqft
Property typeCondominium
Listed by P Corwin Robertson with Jameson Sotheby's Intl Realty 312-751-0300

Overview

Pending

Listed Jul 31, 2026

Updated Aug 12

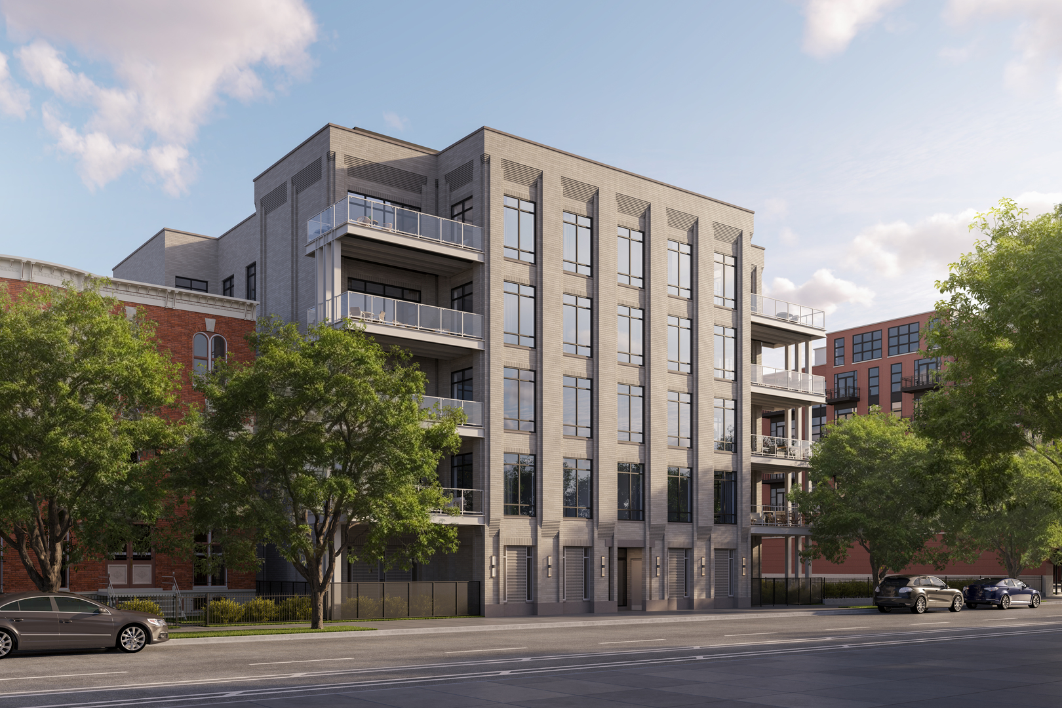
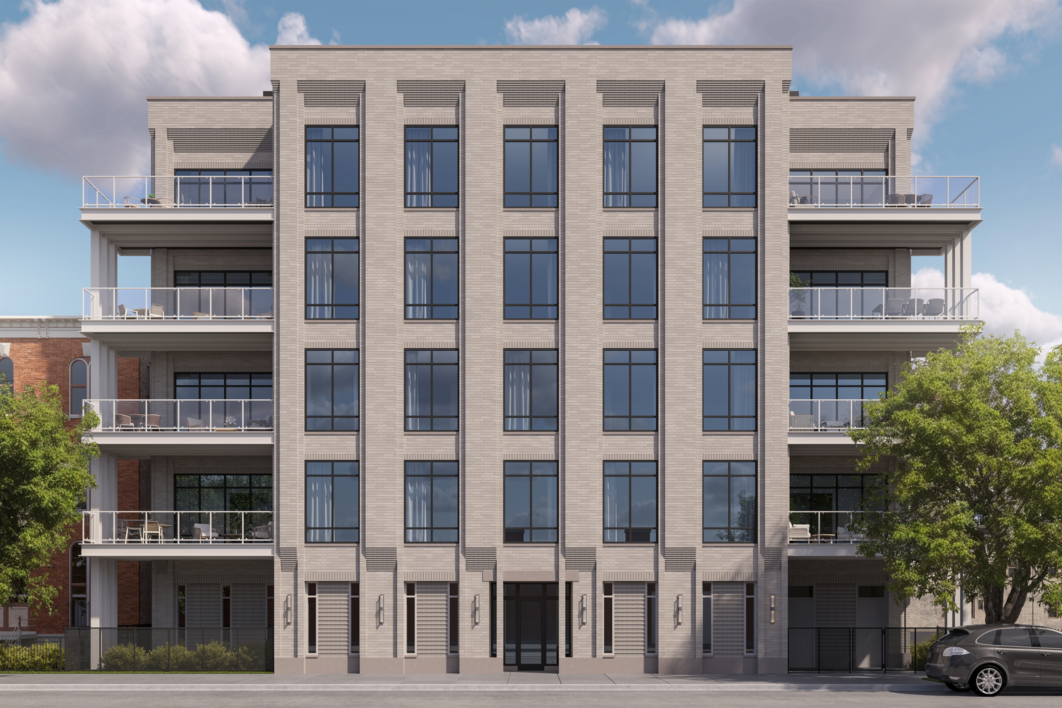
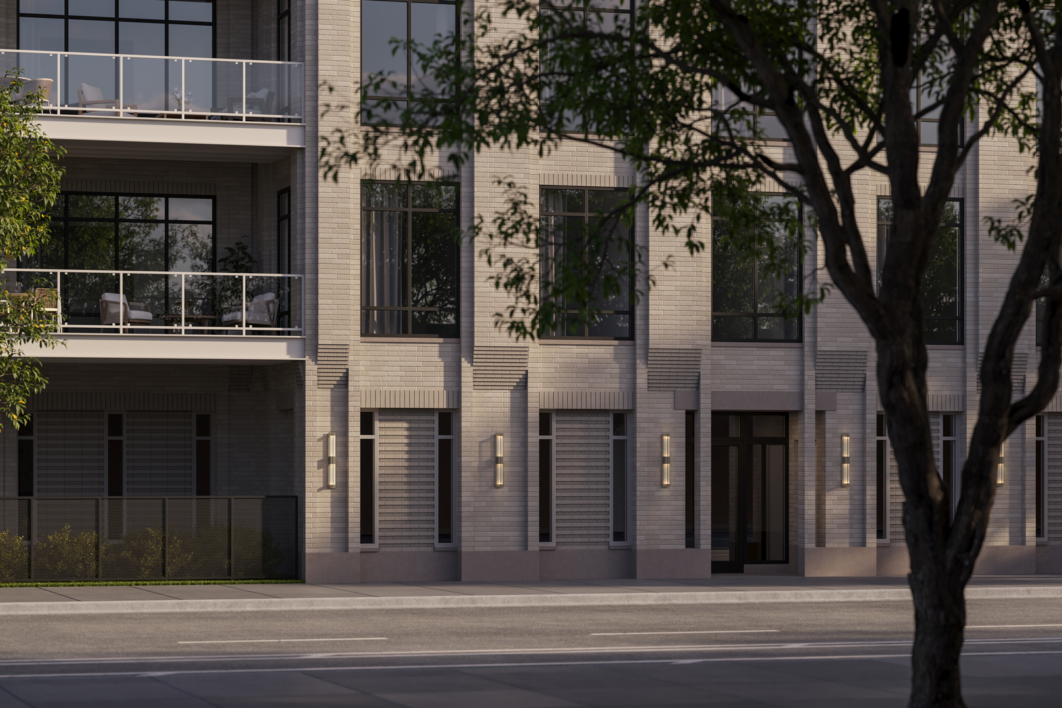
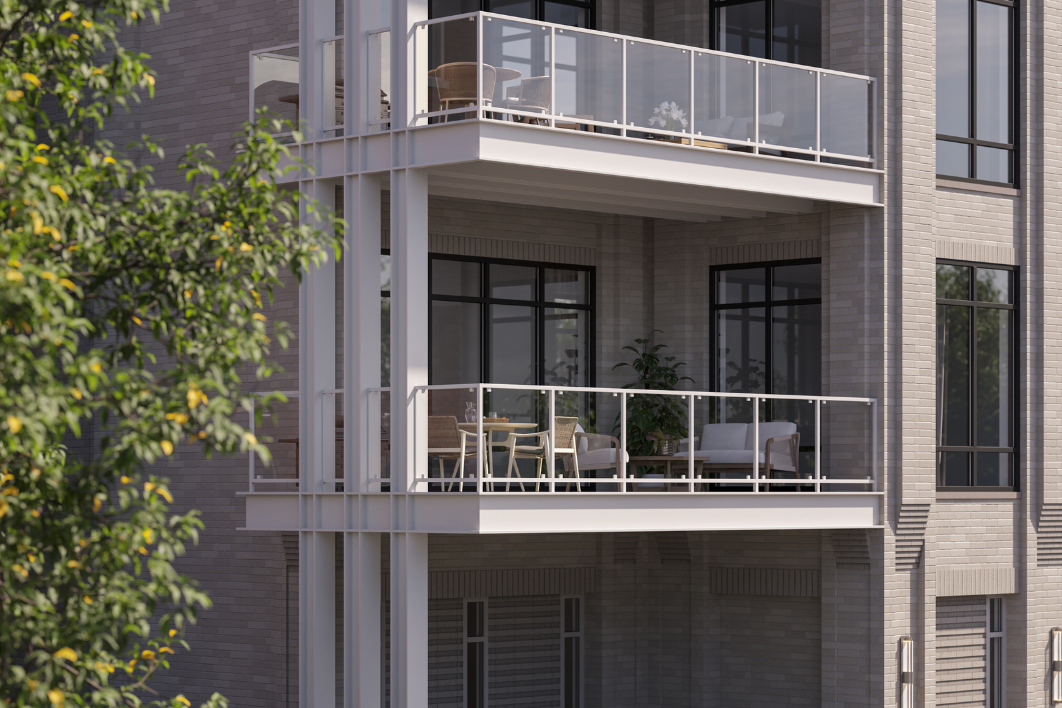
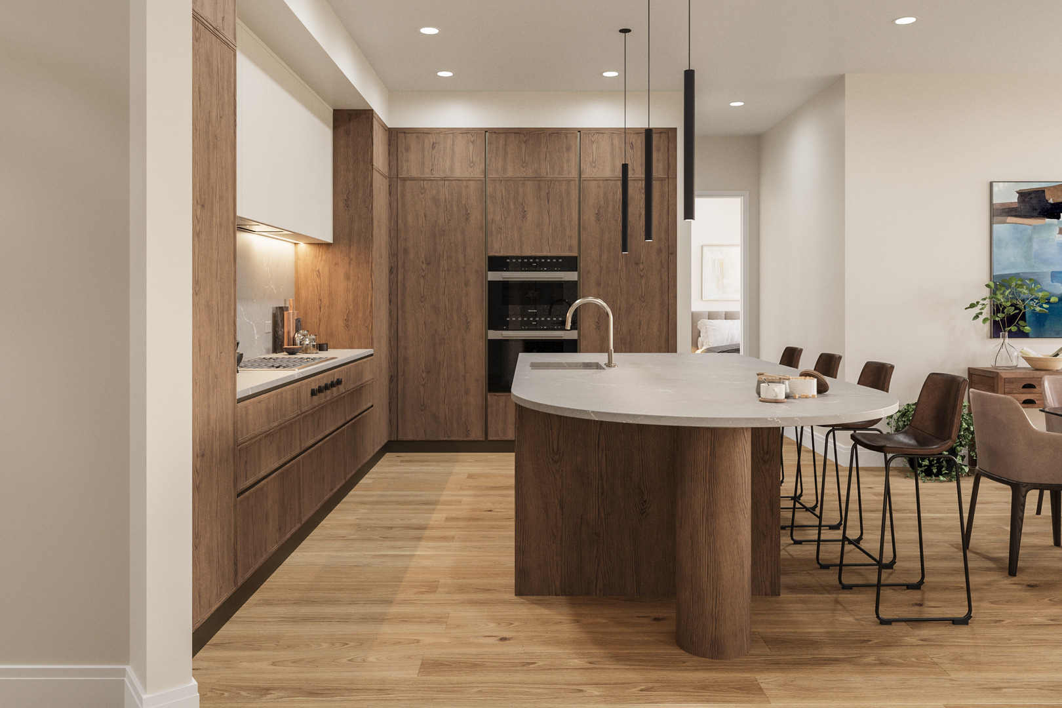
1282 Washington is an exclusive collection of 16 single-level residences in the peaceful West Loop, just 2-3 blocks from Skinner West Elementary, Whitney Young High School, Skinner Park, and the dog park. The elegant masonry design features stunning residences that will offer more bedrooms, more bathrooms, more offices, and more living spaces than any other new construction in the area, plus the largest private outdoor spaces in the West Loop. These are condos, but for people with a 10-year plan in the city's best neighborhood. Penthouse A is an incredible two-level condo with all the rooms of a single-family home. Boasting fantastic SE natural light, this private elevator home greets you with a formal entry, apart from other condos in the area. The home spans 5 suites, gracious Primary Suite with massive Dressing Room and Primary Bath with separate European glass shower and standalone soaking tub, separate private Office, expansive Family Room with attached Library/homework area, 240 SF private walkout terrace, and tons of storage space. With a full-sized laundry room and large closets throughout, the home is smartly and thoughtfully designed for the needs of today's buyer. The 2nd levels includes a 172 SF loft office with access to the MASSIVE 1,042 SF private paver rooftop deck. Plus two heated garage parking spaces are included in the purchase price. The bespoke chef's kitchen stands ahead of other new developments in Chicago, delivering full-height custom cabinetry from Scavolini, curved kitchen island with plenty of counter space and seating, quartz countertops and full-height backsplash, and an integrated appliance suite from Miele and Wolf. Separate 30" refrigerator and 30" freezer columns, integrated gas cooktop, gas oven, speed oven/microwave, and walk-in pantry ensures that the kitchen is ready for your next homecooked meal or catered event. Early buyers will have the opportunity to personalize the finishes in their home. 4/5 Bedrooms + Family + Office homes available from 2.5M to 3.1M. Sales Gallery now open! 12 of 16 homes pre-sold! Call today to secure your next West Loop home!

$21,955/mo

Est. mortgage payment based on a $3,300,000 home price.

All estimates are provided by Luxury Presence for informational purposes only. Actual amounts may vary.

Additional information

MLS® ID
12703753

Interior Features

Bedrooms
5
Bathrooms
5
Cooling
Yes
Heating
Yes
Basement
No

Other Property Details

Association Fee Frequency
Monthly
Garage
Yes
Pets Allowed
Yes
New Construction
Yes
MLS provider logo

Listed by P Corwin Robertson with Jameson Sotheby's Intl Realty 312-751-0300

The data relating to real estate for sale on this website comes in part from the Broker ReciprocitySM Program of Midwest Real Estate Data. Real estate listings held by brokerage firms other than Zachary Kronsnoble are marked with the Broker ReciprocitySM logo or the Broker ReciprocitySM thumbnail logo (a little black house) and detailed information about them includes the name of the listing brokers.

Based on information submitted to the  MLS GRID for MRED 8/12/2026. All data is obtained from various sources and may not have been verified by broker or MLS GRID. Supplied Open House Information is subject to change without notice. All information should be independently reviewed and verified for accuracy. Properties may or may not be listed by the office/agent presenting the information. IDX information is provided exclusively for consumers’ personal non-commercial use, and may not be used for any purpose other than to identify prospective properties consumers may be interested in purchasing. Data is deemed reliable but is not guaranteed by MTP or MRED. The use of the MRED Data may be subject to an end-user license agreement prescribed by the Member Participant’s applicable MLS if any and as amended from time to time. Properties displayed may be listed or sold by various participants in the MLS. Properties displayed may be listed or sold by various participants in the MLS.

©2026 Listings Courtesy of MRED as distributed by MLS GRID. All rights reserved.

Data is refreshed every 3 hours. Listing last updated 3:06 AM UTC on 8/12/2026. 

DMCA Notice


Powered by Luxury Presence

